Acoustic Comfort received 2D DWG drawings which allowed their inhouse team to then continue to edit these to include cabling drawings.
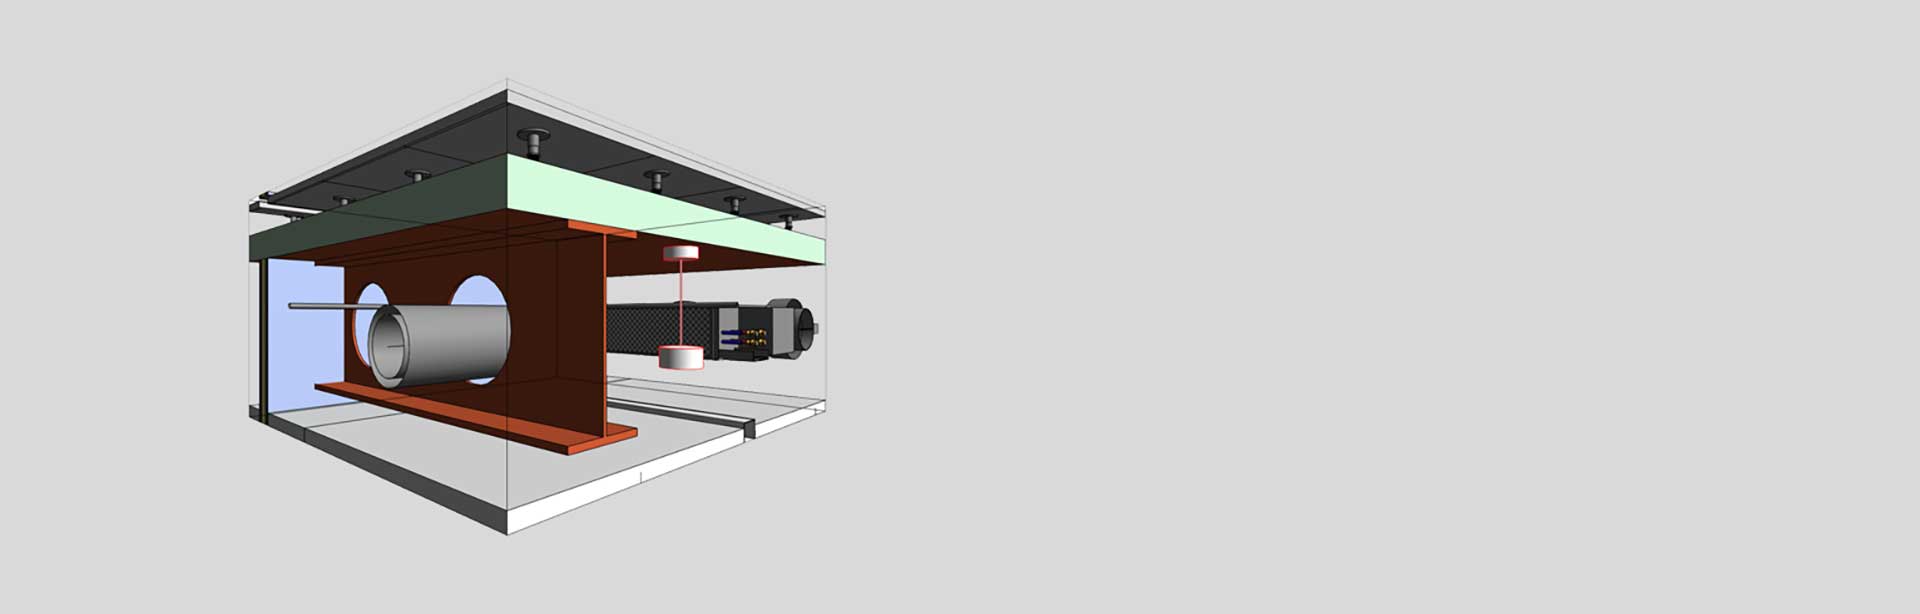
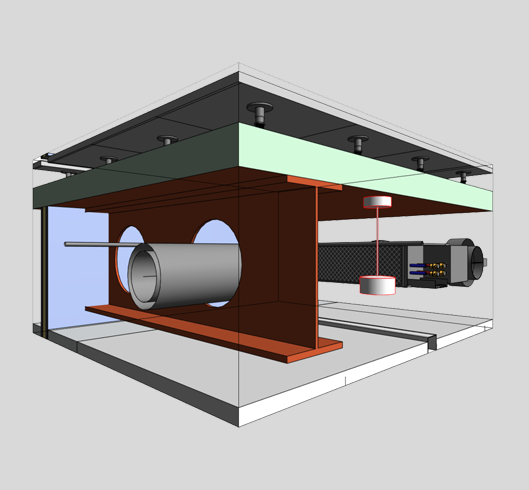
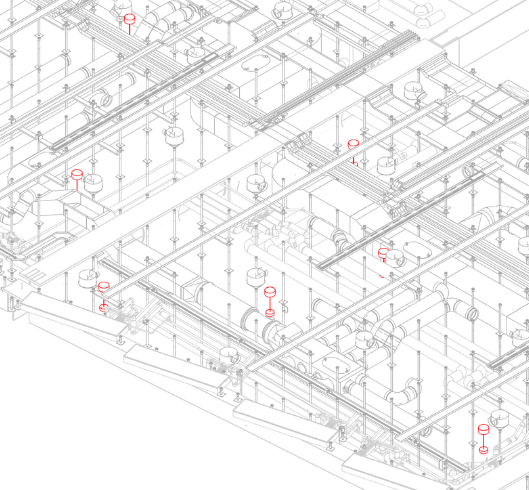
To complete our service, we ran a clash detection report, as well as a visual check, to further ensure that there was no misalignment with any of the pre-existing or proposed building services or structural elements, such as pipework, ventilation ducts, cable trays, or the pedestals supporting the raised access flooring.
In spite of the numerous obstacles within the building flooring void, with careful planning and expertise, the Diane Butterworth Ltd team delivered a successful building information model.