Bury St Edmunds Golf Club

Space Planning & Design

Space Planning & Design for Bury St Edmunds Golf Club

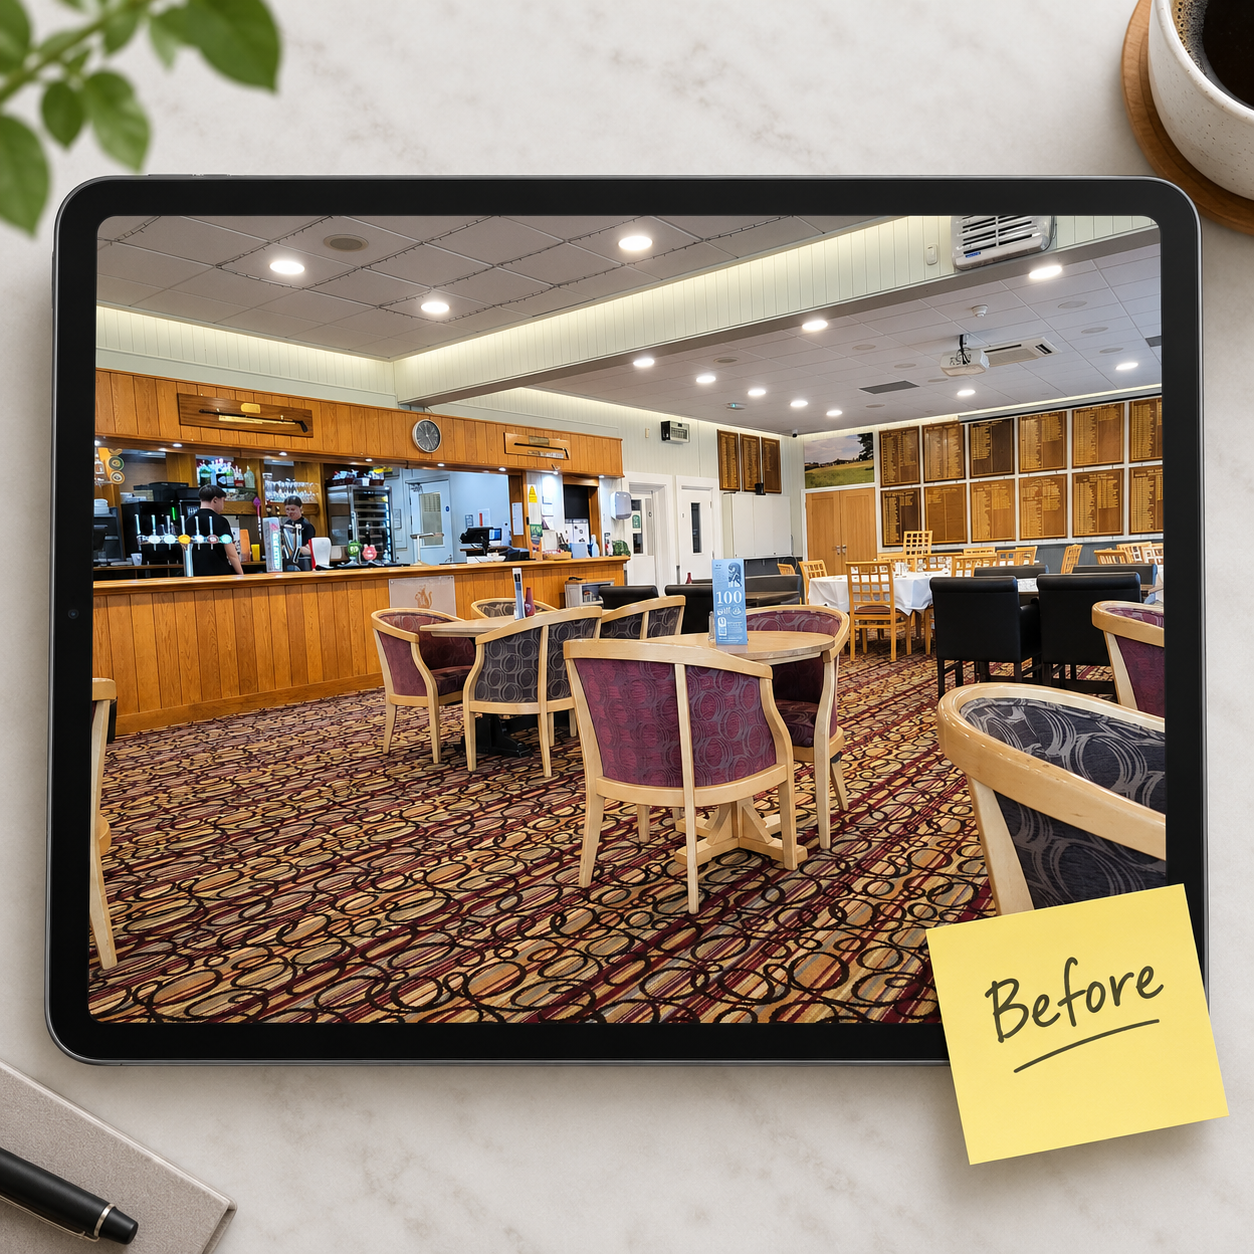
Bury St Edmunds Golf Club approached Diane Butterworth Ltd during the early planning stages of a clubhouse redevelopment.

THE DESIGN BRIEF

The club wanted a fresh vision for its hospitality areas to present the ideas to their board before appointing an architect, using concept designs to communicate its aspirations and provide a clear design direction.

The brief centred around modernising the clubhouse while respecting its heritage and creating a destination that would appeal to both members and non-members.

Bury St Edmunds Goft Club Space Planning & Design Website Thumbnail 06

The challenge

Following a site visit, our team measured the existing building using laser equipment and reviewed the client’s requirements in depth.

The clubhouse required a complete refresh inspired by the welcoming, contemporary style associated with premium clubs. However, the design also needed to retain the character expected of a golf club while significantly improving its commercial potential.

A key requirement was flexibility. The club wanted a series of adaptable spaces that could comfortably accommodate everyday member use, while also offering attractive venue spaces for weddings, celebrations, business meetings and community events.

The challenge was to balance modernisation with practicality, ensuring every area could serve multiple purposes without compromising the overall aesthetic.

Our solution​

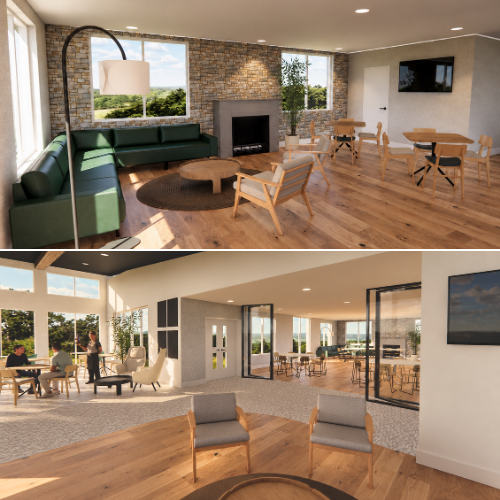
Working closely with the client, Diane Butterworth Ltd developed a conceptual space planning and visualisation package that explored how the clubhouse could be transformed.

The proposal introduced clearly defined hospitality zones, creating a natural flow throughout the building while allowing spaces to be opened up or separated depending on the event.

Contemporary finishes, updated furniture layouts and carefully considered circulation routes created a brighter, more welcoming environment that reflected the client’s aspiration for a modern members’ club.

Rather than producing architectural drawings, our role was to establish a clear interior vision that could be handed to the appointed architect as the foundation for the next stage of the project.

Bury St Edmunds Goft Club Space Planning & Design Website Thumbnail 07

The outcome​

The client received a fully developed concept design that translated their aspirations into a practical, visual proposal.

By investing in space planning at an early stage, the club was left being able to:


  • Clearly communicate its vision
  • Test how different hospitality spaces could function together
  • Create a flexible venue capable of supporting weddings, private functions and corporate events alongside everyday member use
  • Modernise the clubhouse while retaining the welcoming atmosphere expected from an established golf club


The concept provided confidence that the redevelopment could improve both the member experience and the club’s commercial opportunities, giving the project a strong foundation before moving into the architectural design phase.


Diane Butterworth Ltd were great to work with throughout the project. They really took the time to understand what we were trying to achieve and were happy to explore different ideas, make revisions and combine elements until we reached a concept we were really happy with. The whole process was collaborative, flexible and straightforward, and the final visuals gave us real confidence in the direction we wanted to take.

Tom Crouch

Bar & Catering Manager – Bury St Edmunds Golf Club